
New Construction - Primary on Main - Adult 55+
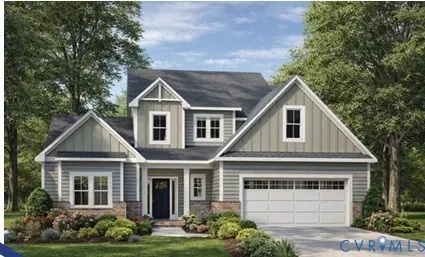
Address
13422 Cochrane Court, Ashland, VA
Price
$ 739,664
Property Attributes
- MLS#2626370
- TypeSingle Family
- Listing Status Pending
- CountyHanover
- CityAshland
- Area36 - Hanover
- NeighborhoodHickory Grove
- Zip23005
- Style
- Year Built2026
- Taxes$ 243
- Price$ 739,664
- Bedrooms4
- Full Bathrooms2
- Half Bathrooms1
- Sqr Footage3121
- Lot Size0.157 Acres
Data Source:
Central Virginia Regional MLS (CVRMLS)
Property Description
This beautiful Miles Plan features 4 bedrooms and 2.5 baths with an Owner's Bedroom on the main level. With a large and open layout, downsizing never felt so good. The community offers walking paths, community gardens, pickle ball courts, dog park and much more. Don't miss out on our newest community in Ashland!
| Elementary School | Middle School | High School |
|---|---|---|
| Kersey Creek Elementary School | Oak Knoll Middle School | Hanover High School |
| Price History | |
|---|---|
| 9/28/2026 | Listed $739,664 |
General Features
| Interior Features | Tray Ceiling(s),Ceiling Fan(s),Dining Area,Double Vanity,Granite Counters,High Ceilings,High Speed Internet,Kitchen Island,Main Level Primary,Cable TV,Wired for Data,Walk-In Closet(s) |
|---|---|
| Sewer | Public Sewer |
| Heating | Electric,Natural Gas,Zoned |
| Cooling | Central Air |
| Possession | Close Of Escrow |
| Exterior Features | Paved Driveway |
| HOA | 275 |
| Garage Spaces | 2 |
| Association Fee Includes | Association Management,Clubhouse,Common Areas,Maintenance Grounds,Trash |
| Architectural Style | Bungalow,Cottage,Two Story |
| Pool Features | None |
| Construction Materials | Block,Drywall,Frame,Vinyl Siding |
| Year Built | 2026 |
| Stories | 2 |
| Levels | Two |
| Property SubType | Single Family Residence |
| Tax Year | 2026 |
| Percent Ownership | Corporate,Individuals |
| Community Features | Home Owners Association,Lake,Pond,Trails/Paths |
| Assoc Fee Paid Per | Monthly |
| County | Hanover |
| New Construction | true |
| Property Type | Residential |
| Home Owner Assoc | true |
| Attached Garage | true |
| Subdivision Name | Hickory Grove |
| Garage Y/N | true |
| Total Rooms | 8 |
| Full Baths | 2 |
| Status | Pending |
| Directions | From I-95 take exit 92A and turn left in about a mile onto Meyers Park Drive. |
| High School | Hanover |
| Disclosures | Exempt Disclaimer |
| Senior Community Y/N | true |
| Zoning Description | RS |
| MLS Area | 36 - Hanover |
| Lot Size Units | Acres |
| Waterfront Y/N | false |
| Elementary School | Kersey Creek |
| Year Built Details | To Be Built |
| Tax Annual Amount | 243 |
| Middle/Junior High School | Oak Knoll |
| Property Condition | New Construction,Under Construction |
| Days on Market | 3 |
| Standard Status | Pending |
| Tax Assessed Value | 30000 |
| Tax Lot | 104 |
| Ownership Type | Corporation |
| Property Sub Type Additional | Single Family Residence |
Interior Features
| Flooring | Ceramic Tile,Partially Carpeted,Vinyl,Wood |
|---|---|
| Total Stories | 2 |
| Basement (Y/N) | false |
| Air Conditioning Y/N | true |
| Heating Y/N | true |
| Fireplace Y/N | false |
| Half Baths | 1 |
| BuyerOfficeEmail | tsimmons@samsonproperties.net |
| Laundry Features | Dryer Hookup |
| Total Bedrooms | 4 |
| LivingAreaSource | Builder |
| Total Baths | 3 |
Exterior Features
| Fencing | None |
|---|---|
| Parking Features | Attached,Direct Access,Driveway,Garage,Garage Door Opener,Paved |
| Water Source | Public |
| Lot Size Area | 0.157 |
| Foundation Details | Slab |
| Lot Size Acres | 0.157 |
Amenities
- Foreclosure
- Views
- Short Sale
- New Construction
- Adult 55+
- Lease To Own
- No HOA Fees
- Furnished
- Primary On Main
- Air Conditioning
- Seller Finance
- Green
- Fixer Upper
- Horse
- Golf
- Fireplace
- Deck
- Garage
- Basement
- Pool
Property vs Single Family Average in 23005
Price
Taxes
Year Built
 All or a portion of the multiple listing information is provided by the Central Virginia Regional Multiple Listing Service, LLC, from a copyrighted compilation of listings. All CVR MLS information provided is deemed reliable but is not guaranteed accurate. The compilation of listings and each individual listing are ©2026 Central Virginia Regional Multiple Listing Service, LLC. All rights reserved.
All MLS listings are © 2026 Central Virginia Regional Multiple Listing Service, LLC. All
All or a portion of the multiple listing information is provided by the Central Virginia Regional Multiple Listing Service, LLC, from a copyrighted compilation of listings. All CVR MLS information provided is deemed reliable but is not guaranteed accurate. The compilation of listings and each individual listing are ©2026 Central Virginia Regional Multiple Listing Service, LLC. All rights reserved.
All MLS listings are © 2026 Central Virginia Regional Multiple Listing Service, LLC. All
